
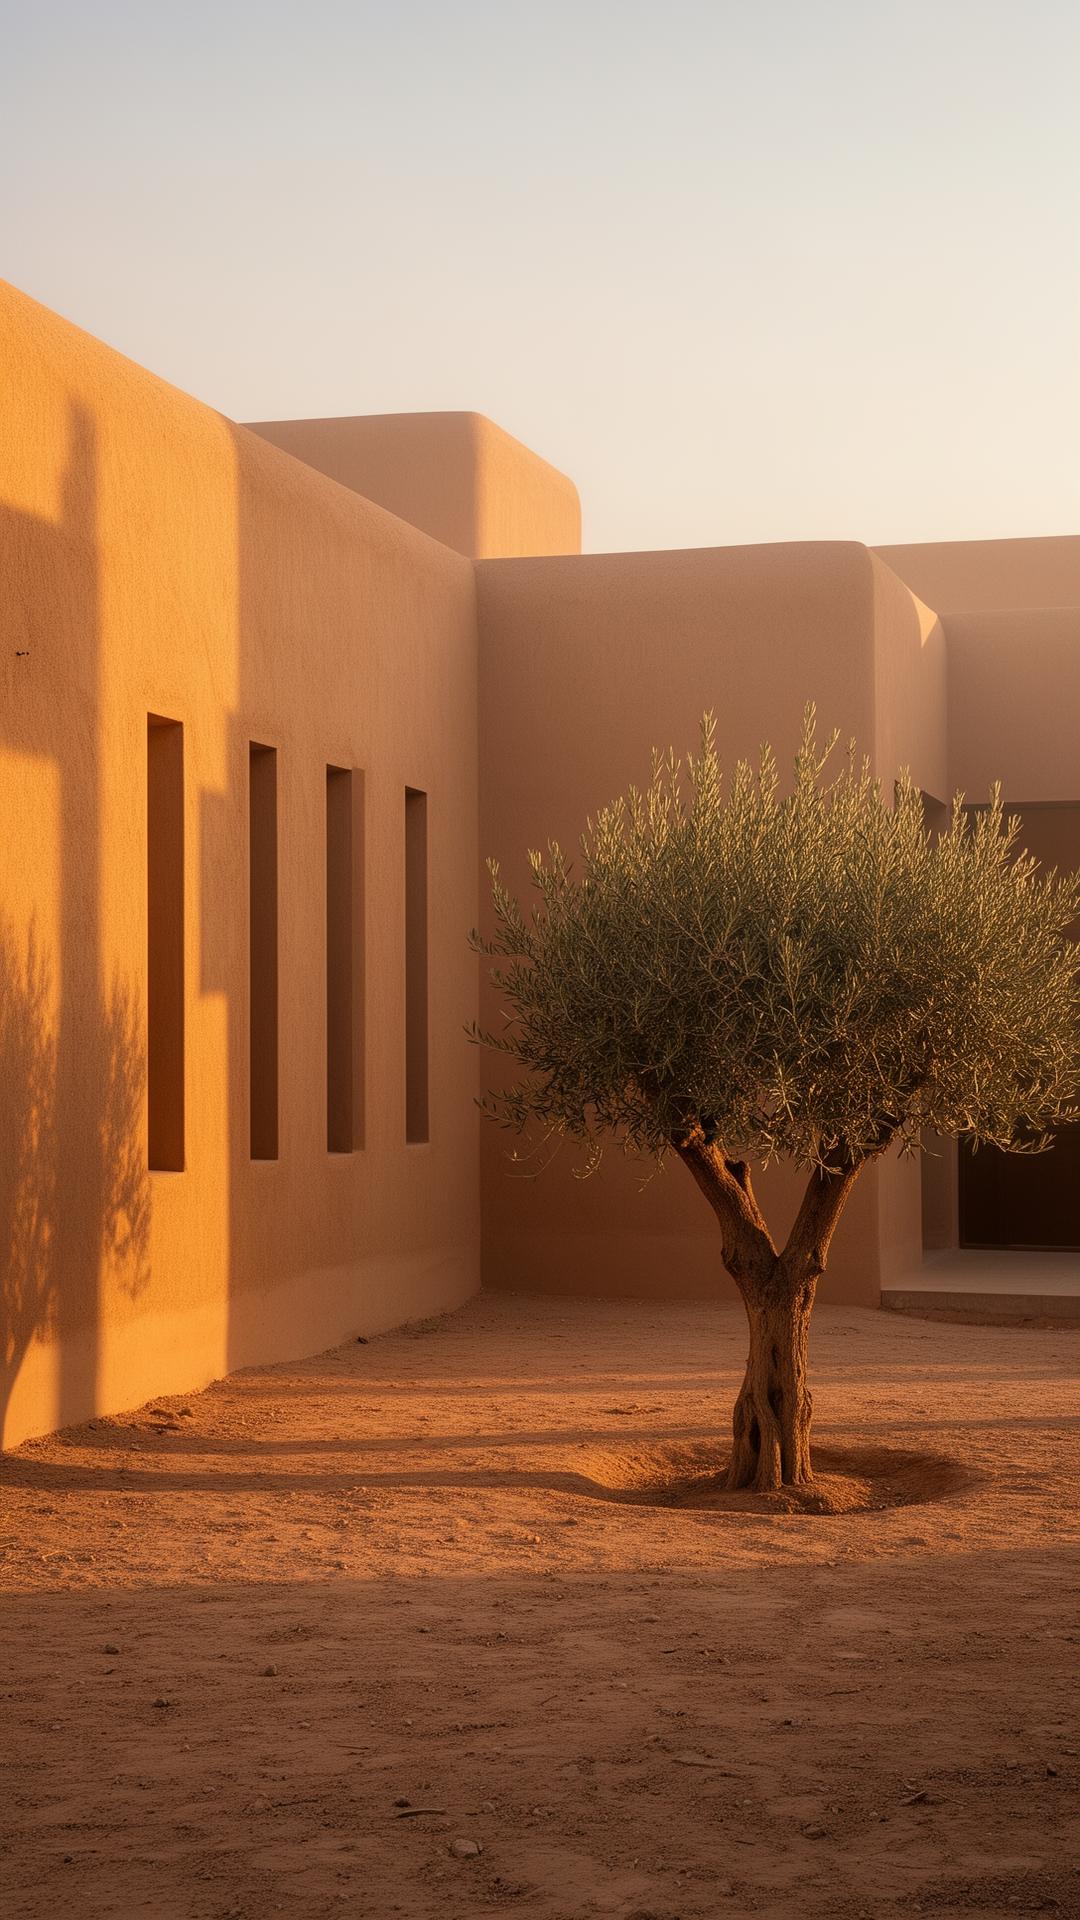
Yazd, Iran · 2024 · Private commission
Kavir House.
Location
Yazd, Iran
Year
2024
Typology
Residential
Status
Built
Area
1,240 m²
(i) · Brief
A monolithic concrete dwelling carved into the desert cliff. The volume rotates to capture the single moment of dawn light that defines the year.
Set against the eroded sandstone of the Dasht-e Kavir, the house is a single rammed-earth volume cut by three precise apertures. Each aperture is tuned to a different hour: morning prayer, midday silence, evening shadow.
We worked with local craftsmen for fourteen months developing a board-formed concrete mix coloured with desert iron oxide. The walls now read as a continuation of the cliff itself · a geological event with rooms inside.
Cooling is entirely passive. A subterranean cistern feeds a shallow reflecting pool; water cascades through a perforated screen at dusk, dropping the courtyard temperature by nine degrees within an hour.
(i·b) · Concept ↔ Built
From the first line to the last stone.
Drawing N° 01 · Section A·A · 2024 · drag to reveal
(ii) · Solar Study · live
How the year moves across the façade.
Drawing · SOL · 01
Solar study
31.90° N
96° (E)
Yazd, Iran
Summer · day 172
Altitude
74.3°
Azimuth
241°
Incidence
·
Irradiance
shaded
NOAA solar position · ±0.5° · drag the sliders to walk the year
(iii) · Stratigraphy · 1:5
A wall, read as a geology.
Detail · STR · 02
Wall stratigraphy
Total thickness
922 mm
Mass · m²
1831 kg
Embodied CO₂
97 kg
1 : 5
Kavir House · build-up
- 01Lime plaster, interior18 mm29 kg/m²6 co₂
- 02Rammed earth, structural600 mm1260 kg/m²22 co₂
- 03Cork insulation80 mm10 kg/m²4 co₂
- 04Board-formed concrete, outer220 mm528 kg/m²64 co₂
- 05Mineral oxide wash4 mm4 kg/m²1 co₂
(ii) · Materials
- 01Rammed earthLocally sourced, iron-oxide pigment
- 02Board-formed concreteCast in situ, sandblasted finish
- 03Oxidised bronzeDoor pulls, window jambs
- 04TravertineFloor, honed, 60mm slabs
(iii) · Gallery · 4 plates
Plates from the build.
Drawing · Section A-A
(iv) · Credits
Principal
Sina Rezvani
Project Architect
Roya Ahmadi
Structural
Ofiroum Engineers
Photography
Mohsen Rastani
← Previous · 006
Hinterland Tower
Next · 002 →