
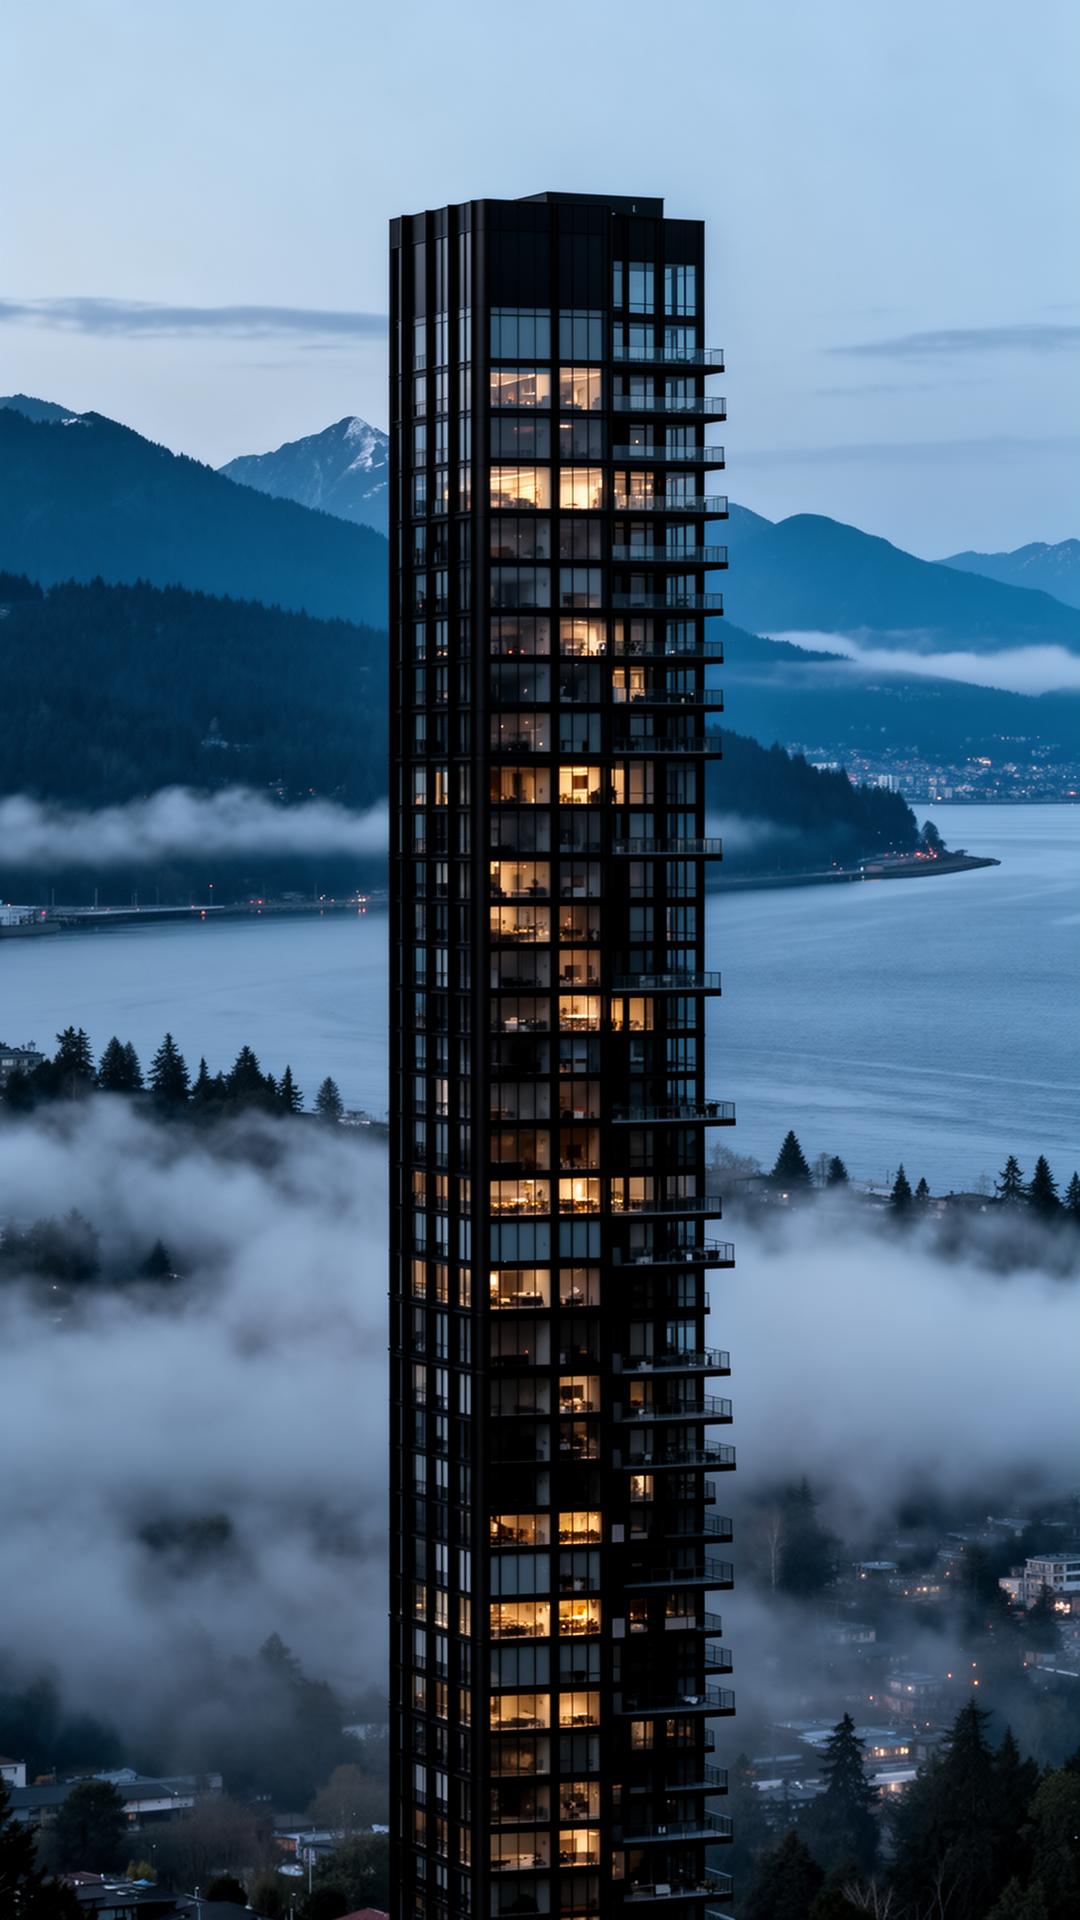
Vancouver, Canada · 2026 · Westbank Corp.
Hinterland Tower.
Location
Vancouver, Canada
Year
2026
Typology
Residential Tower
Status
Conceptual
Area
12,800 m²
(i) · Brief
Stacked offset volumes wrapped in cedar screens · a vertical village against the coastal sky.
Twenty-eight residences arranged as a vertical village. Each home is rotated four degrees from the one below · a slow spiral that gives every dwelling a different view of the North Shore mountains.
The exterior is wrapped in a cedar screen of varying density, calibrated for solar exposure and visual privacy. The screen ages over thirty years from honey-gold to silver.
At ground level the tower releases the public realm: a small grove of mature alder, a covered passage to the seawall, a quiet garden room for residents.
(i·b) · Concept ↔ Built
From the first line to the last stone.
Drawing N° 01 · Section A·A · 2026 · drag to reveal
(ii) · Solar Study · live
How the year moves across the façade.
Drawing · SOL · 01
Solar study
49.30° N
240° (SW)
Vancouver, Canada
Summer · day 172
Altitude
61.6°
Azimuth
210°
Incidence
30°
Irradiance
685 W/m²
NOAA solar position · ±0.5° · drag the sliders to walk the year
(iii) · Stratigraphy · 1:5
A wall, read as a geology.
Detail · STR · 02
Wall stratigraphy
Total thickness
524 mm
Mass · m²
567 kg
Embodied CO₂
77 kg
1 : 5
Hinterland Tower · build-up
- 01Gypsum, painted16 mm13 kg/m²4 co₂
- 02Mineral wool insulation200 mm12 kg/m²3 co₂
- 03White concrete shear wall220 mm528 kg/m²68 co₂
- 04Vented cavity50 mm0 kg/m²0 co₂
- 05Western red cedar screen38 mm14 kg/m²2 co₂
(ii) · Materials
- 01Western red cedarVertical screen, three densities
- 02Exposed concreteWhite cement, fair-faced
- 03BronzeEntry portals, lobby cladding
- 04Coastal granitePlinth, flamed
(iii) · Gallery · 4 plates
Plates from the build.
Drawing · Section A-A
(iv) · Credits
Principal
Sina Rezvani
Local Architect
Office of McFarlane Biggar
Engineering
Fast + Epp
← Previous · 005
Bronze Threshold
Next · 001 →