
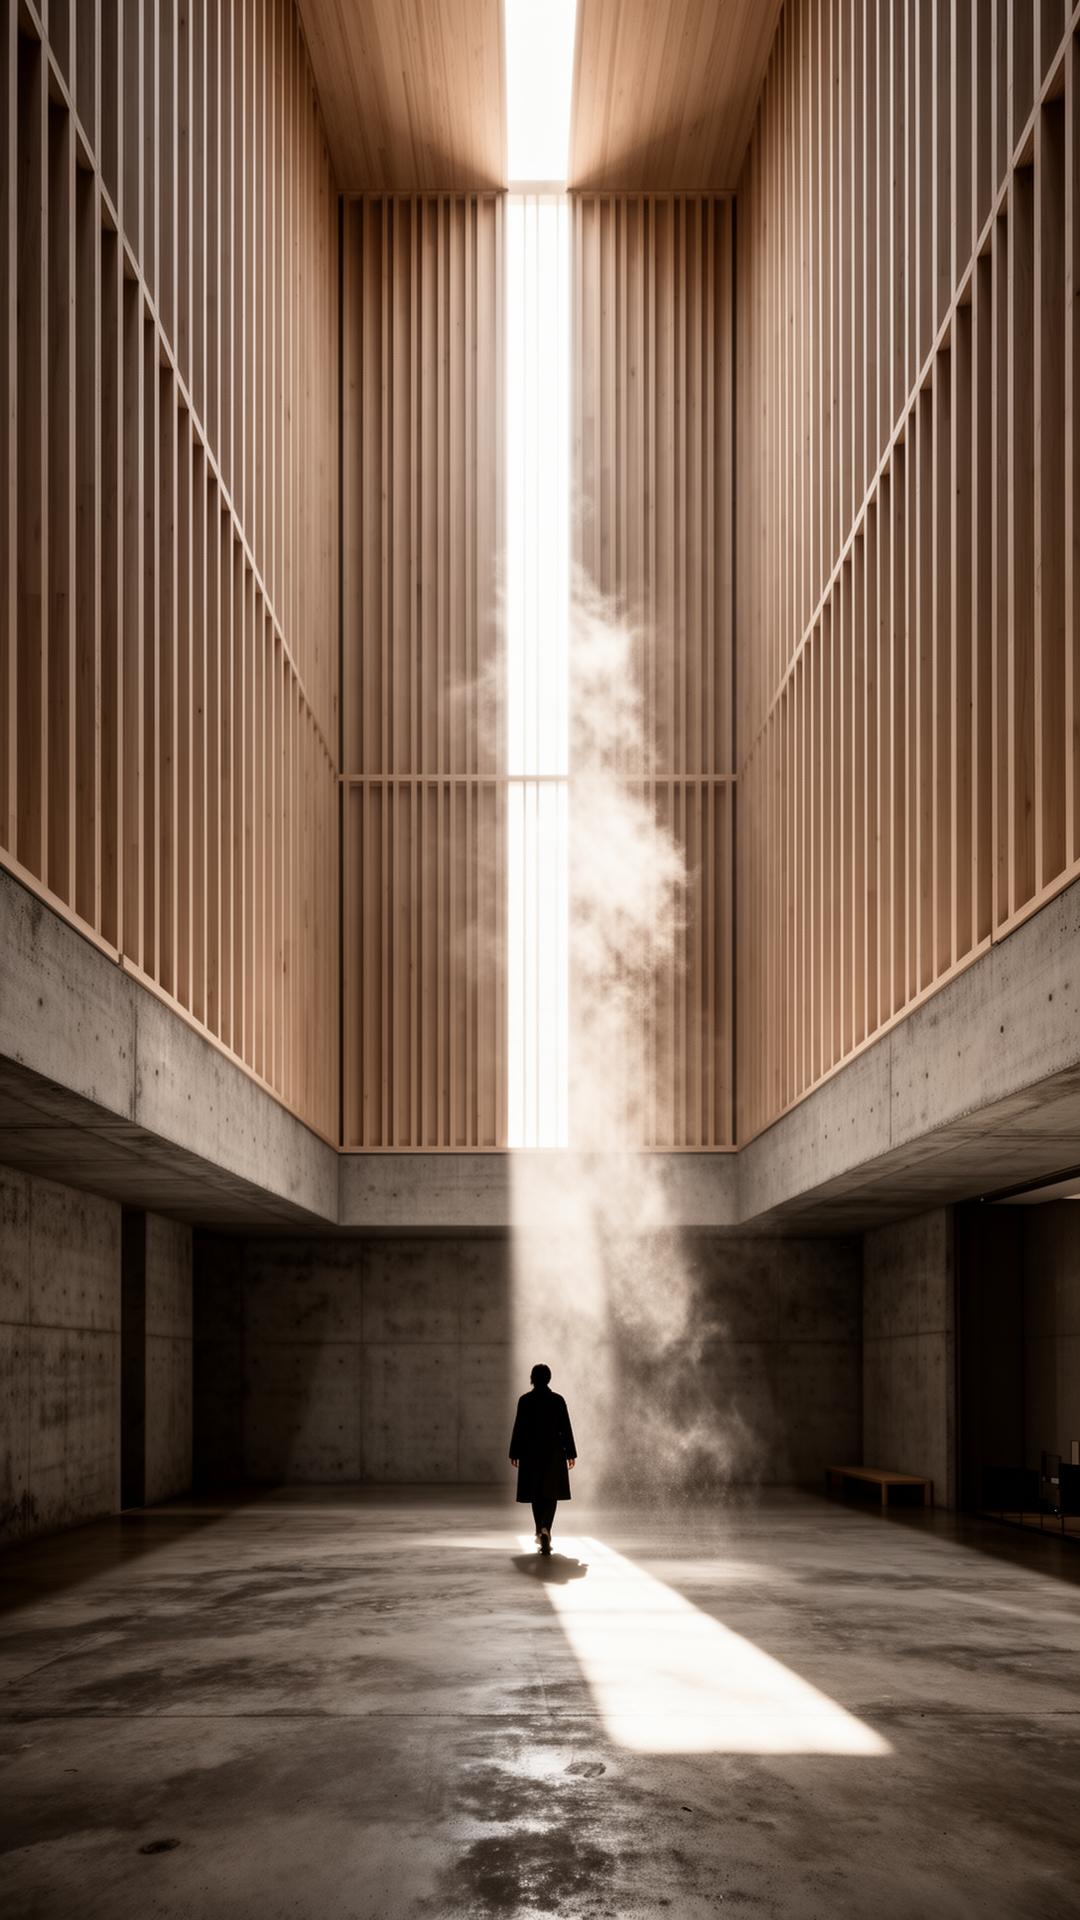
Kyoto, Japan · 2023 · Daitoku-ji Foundation
Light Atrium of.
Location
Kyoto, Japan
Year
2023
Typology
Cultural
Status
Built
Area
3,850 m²
(i) · Brief
A meditation hall lit by a single oculus. The room is the instrument; the visitor is the note.
A meditation hall built within the precincts of an existing Rinzai Zen temple. The brief was disarmingly simple: a single room for fifty people, dignified enough for a teacher, quiet enough for breath.
We responded with a square chamber 14 metres across, walls of hand-applied Shikkui plaster, and a single circular oculus at the apex. Throughout the day the sun draws a slow ellipse across the floor · a silent timepiece.
Air enters at the perimeter through carved cedar grilles and rises through the oculus. There is no mechanical conditioning. The room cools itself by listening to the courtyard outside.
(i·b) · Concept ↔ Built
From the first line to the last stone.
Drawing N° 01 · Section A·A · 2023 · drag to reveal
(ii) · Solar Study · live
How the year moves across the façade.
Drawing · SOL · 01
Solar study
35.00° N
180° (S)
Kyoto, Japan
Summer · day 172
Altitude
72.6°
Azimuth
232°
Incidence
52°
Irradiance
523 W/m²
NOAA solar position · ±0.5° · drag the sliders to walk the year
(iii) · Stratigraphy · 1:5
A wall, read as a geology.
Detail · STR · 02
Wall stratigraphy
Total thickness
400 mm
Mass · m²
144 kg
Embodied CO₂
18 kg
1 : 5
Atrium of Light · build-up
- 01Shikkui plaster, 6 coats22 mm33 kg/m²4 co₂
- 02Hinoki cedar lining30 mm13 kg/m²2 co₂
- 03Sheep-wool insulation140 mm4 kg/m²1 co₂
- 04Cross-laminated timber180 mm85 kg/m²9 co₂
- 05Yakisugi cedar, charred28 mm11 kg/m²2 co₂
(ii) · Materials
- 01Shikkui plasterHand-applied lime, six coats
- 02Yakisugi cedarCharred, brushed, oiled
- 03Glass oculusBespoke, 4.2m diameter
- 04TatamiInome rush, traditional weave
(iii) · Gallery · 4 plates
Plates from the build.
Drawing · Section A-A
(iv) · Credits
Principal
Sina Rezvani
Local Architect
Hiroshi Mori
Lighting
Office for Visual Interaction
Photography
Hiroyuki Oki
← Previous · 001
Kavir House
Next · 003 →