
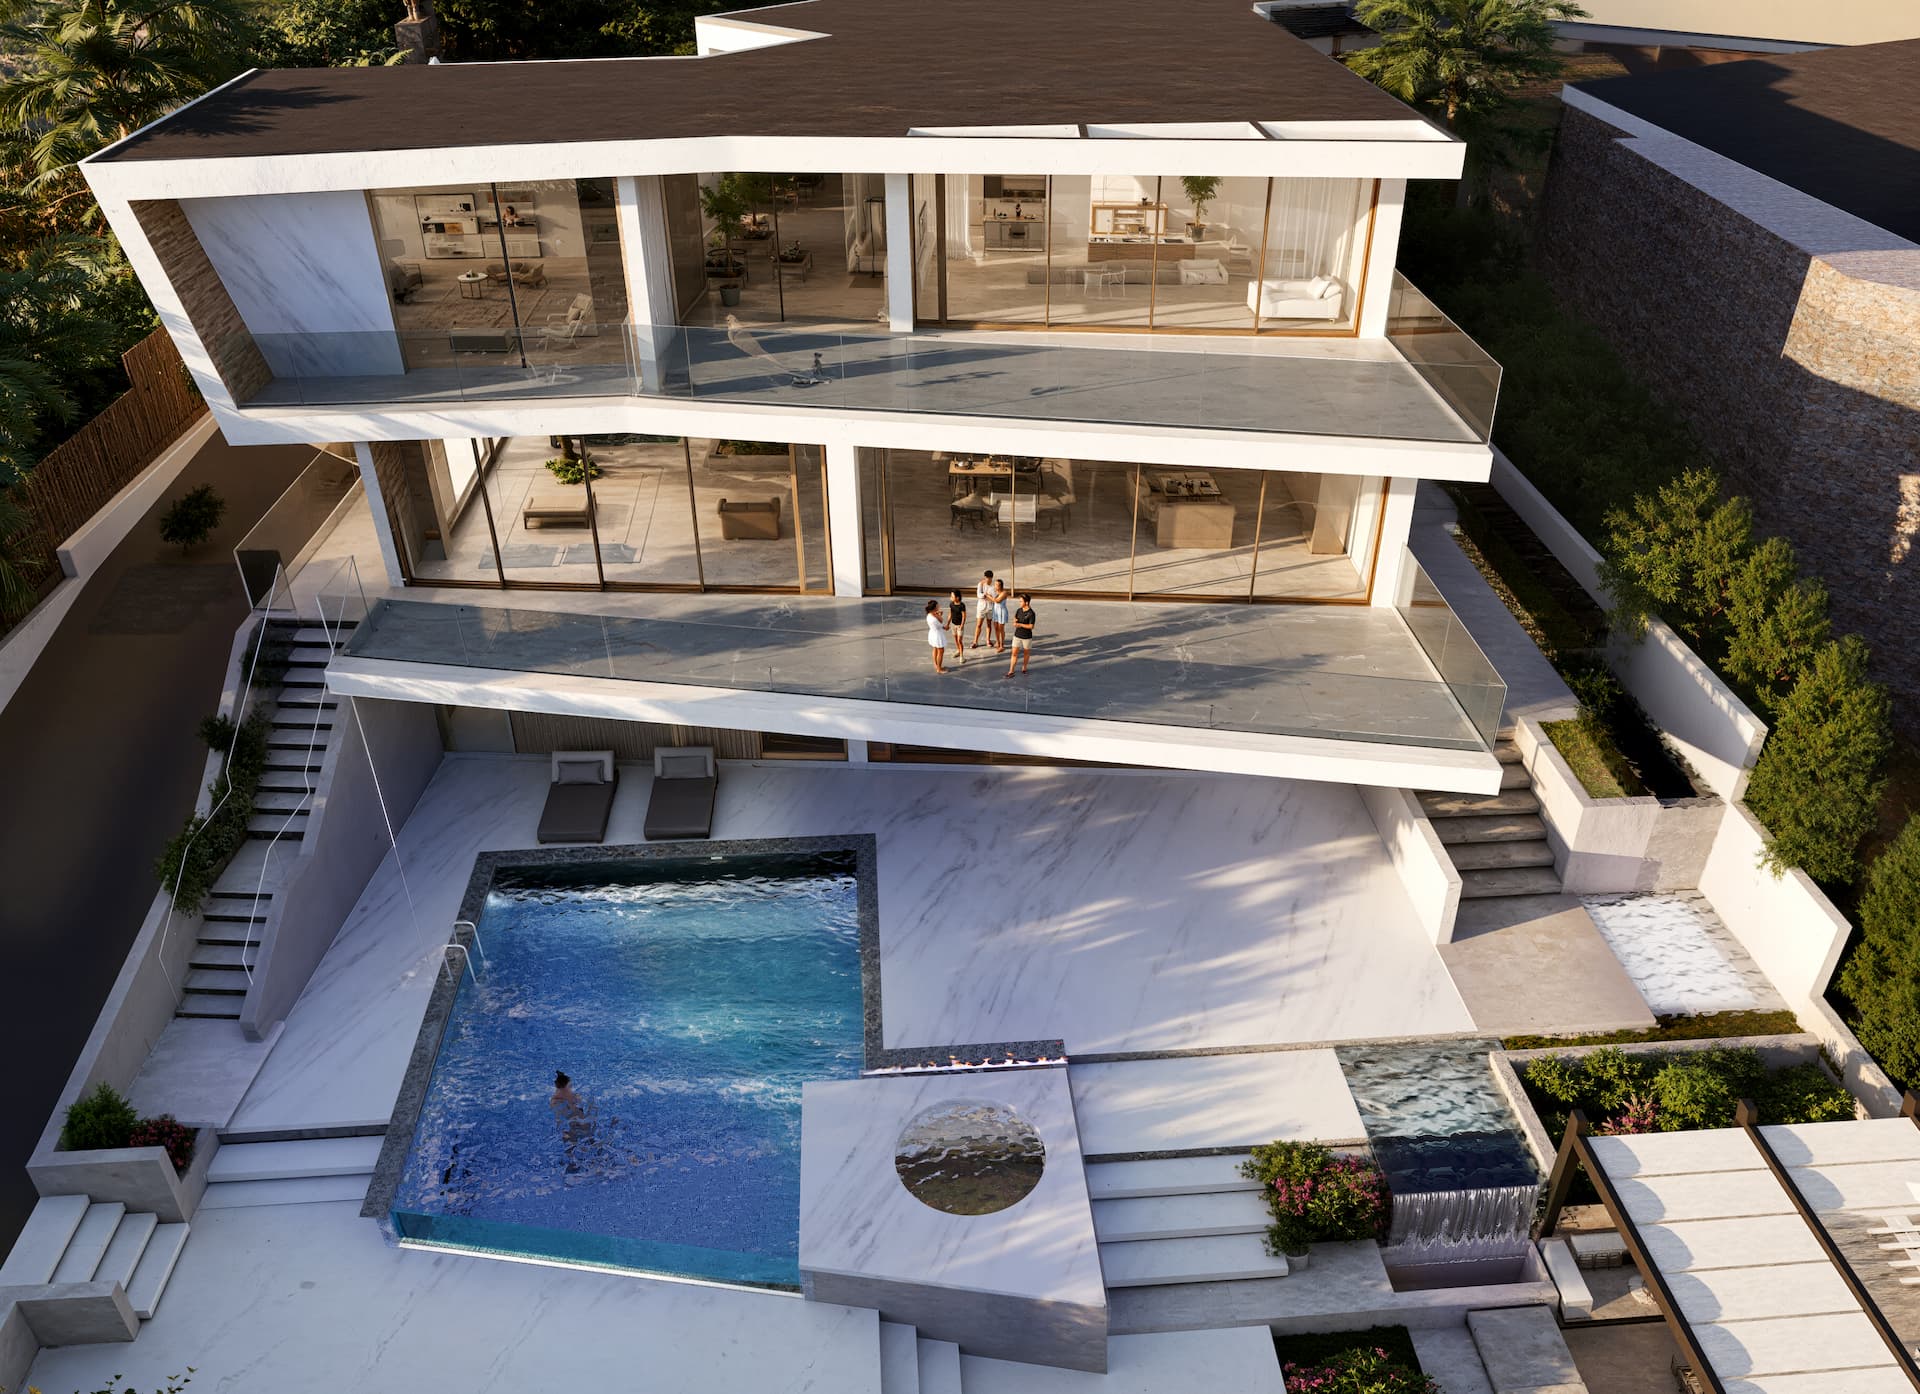
Big Sur, California · 2024 · Esalen Institute
Still Water Pavilion.
Location
Big Sur, California
Year
2024
Typology
Pavilion
Status
Built
Area
620 m²
(i) · Brief
A horizontal datum stretched between mountain and water. Glass that disappears, concrete that remembers.
The pavilion is a single horizontal line drawn between cliff and Pacific. We removed everything that wasn't a roof, a floor, and a frame for the horizon.
The roof is a 36-metre cantilever, post-tensioned in three directions, supported by a single pair of bronze columns. The structure is a quiet act of bravery · engineering as meditation.
At dusk the building disappears entirely. Only the line of the water remains, and the slow burn of light on bronze.
(i·b) · Concept ↔ Built
From the first line to the last stone.
Drawing N° 01 · Section A·A · 2024 · drag to reveal
(ii) · Solar Study · live
How the year moves across the façade.
Drawing · SOL · 01
Solar study
36.30° N
270° (W)
Big Sur, California
Summer · day 172
Altitude
71.8°
Azimuth
229°
Incidence
41°
Irradiance
648 W/m²
NOAA solar position · ±0.5° · drag the sliders to walk the year
(iii) · Stratigraphy · 1:5
A wall, read as a geology.
Detail · STR · 02
Wall stratigraphy
Total thickness
374 mm
Mass · m²
844 kg
Embodied CO₂
142 kg
1 : 5
Still Water Pavilion · build-up
- 01Reclaimed teak, oiled22 mm14 kg/m²2 co₂
- 02Low-iron glass, triple42 mm105 kg/m²28 co₂
- 03Aerogel cavity24 mm0 kg/m²6 co₂
- 04White post-tensioned concrete280 mm672 kg/m²88 co₂
- 05Patinated bronze rainscreen6 mm53 kg/m²18 co₂
(ii) · Materials
- 01Post-tensioned concreteWhite cement, marble aggregate
- 02Patinated bronzeColumns, roof edge, window mullions
- 03Low-iron glassFrameless, 3m × 4.5m panels
- 04Reclaimed teakDecking, oiled, end-grain
(iii) · Gallery · 4 plates
Plates from the build.
Drawing · Section A-A
(iv) · Credits
Principal
Sina Rezvani
Structural
Arup San Francisco
Landscape
Reed Hilderbrand
Photography
Iwan Baan
← Previous · 002
Light Atrium of
Next · 004 →